


How Plywood Fits into a Slab Formwork System
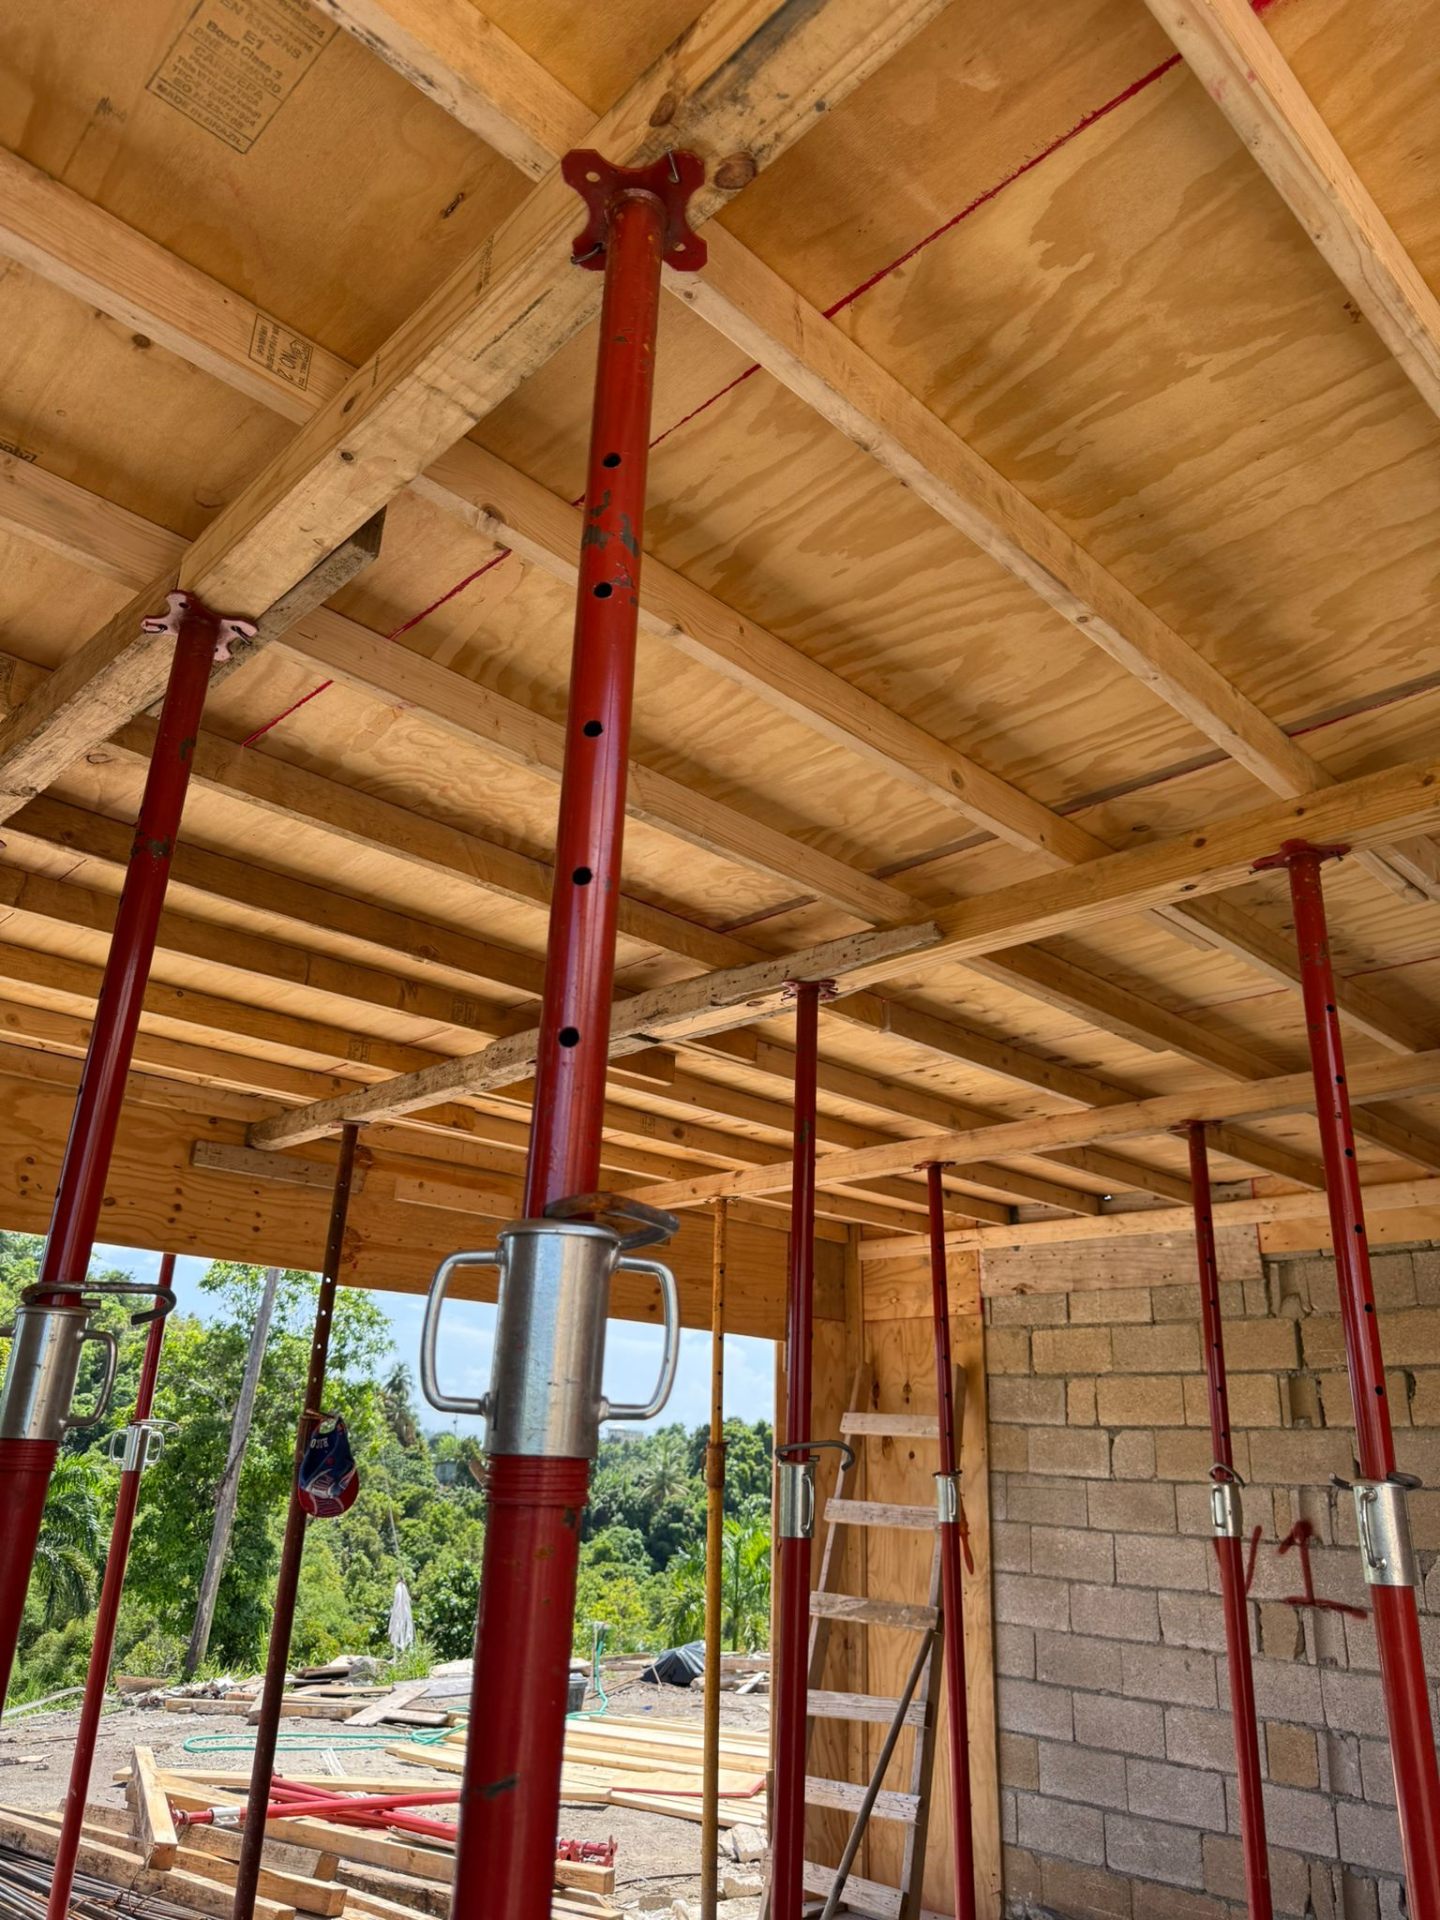
A typical slab formwork arrangement contains several layers of components:
- Plywood sheathing: creates the concrete contact surface and spans between immediate supports.
- Joists or secondary beams: support the plywood and transfer load to primary members.
- Bearers or primary beams: collect loads from the joists.
- Shores, props or towers: carry vertical load to a stable supporting level.
- Bracing and connections: control movement and maintain the system geometry.
- Edge forms, beams, drop panels and openings: create the slab boundaries and changes in geometry.
Fresh concrete, workers, equipment, reinforcement, stored materials and placement effects all contribute to loading. A panel that works with close supports may deflect excessively at a wider span. A panel rated for one principal direction may not have the same capacity when rotated. The approved design must define how each sheet is oriented and supported.
Use the formwork plywood buyer guide for a broader view of formwork panel types. This article focuses specifically on horizontal slab applications.

Information Required Before Selecting Slab Formwork Plywood
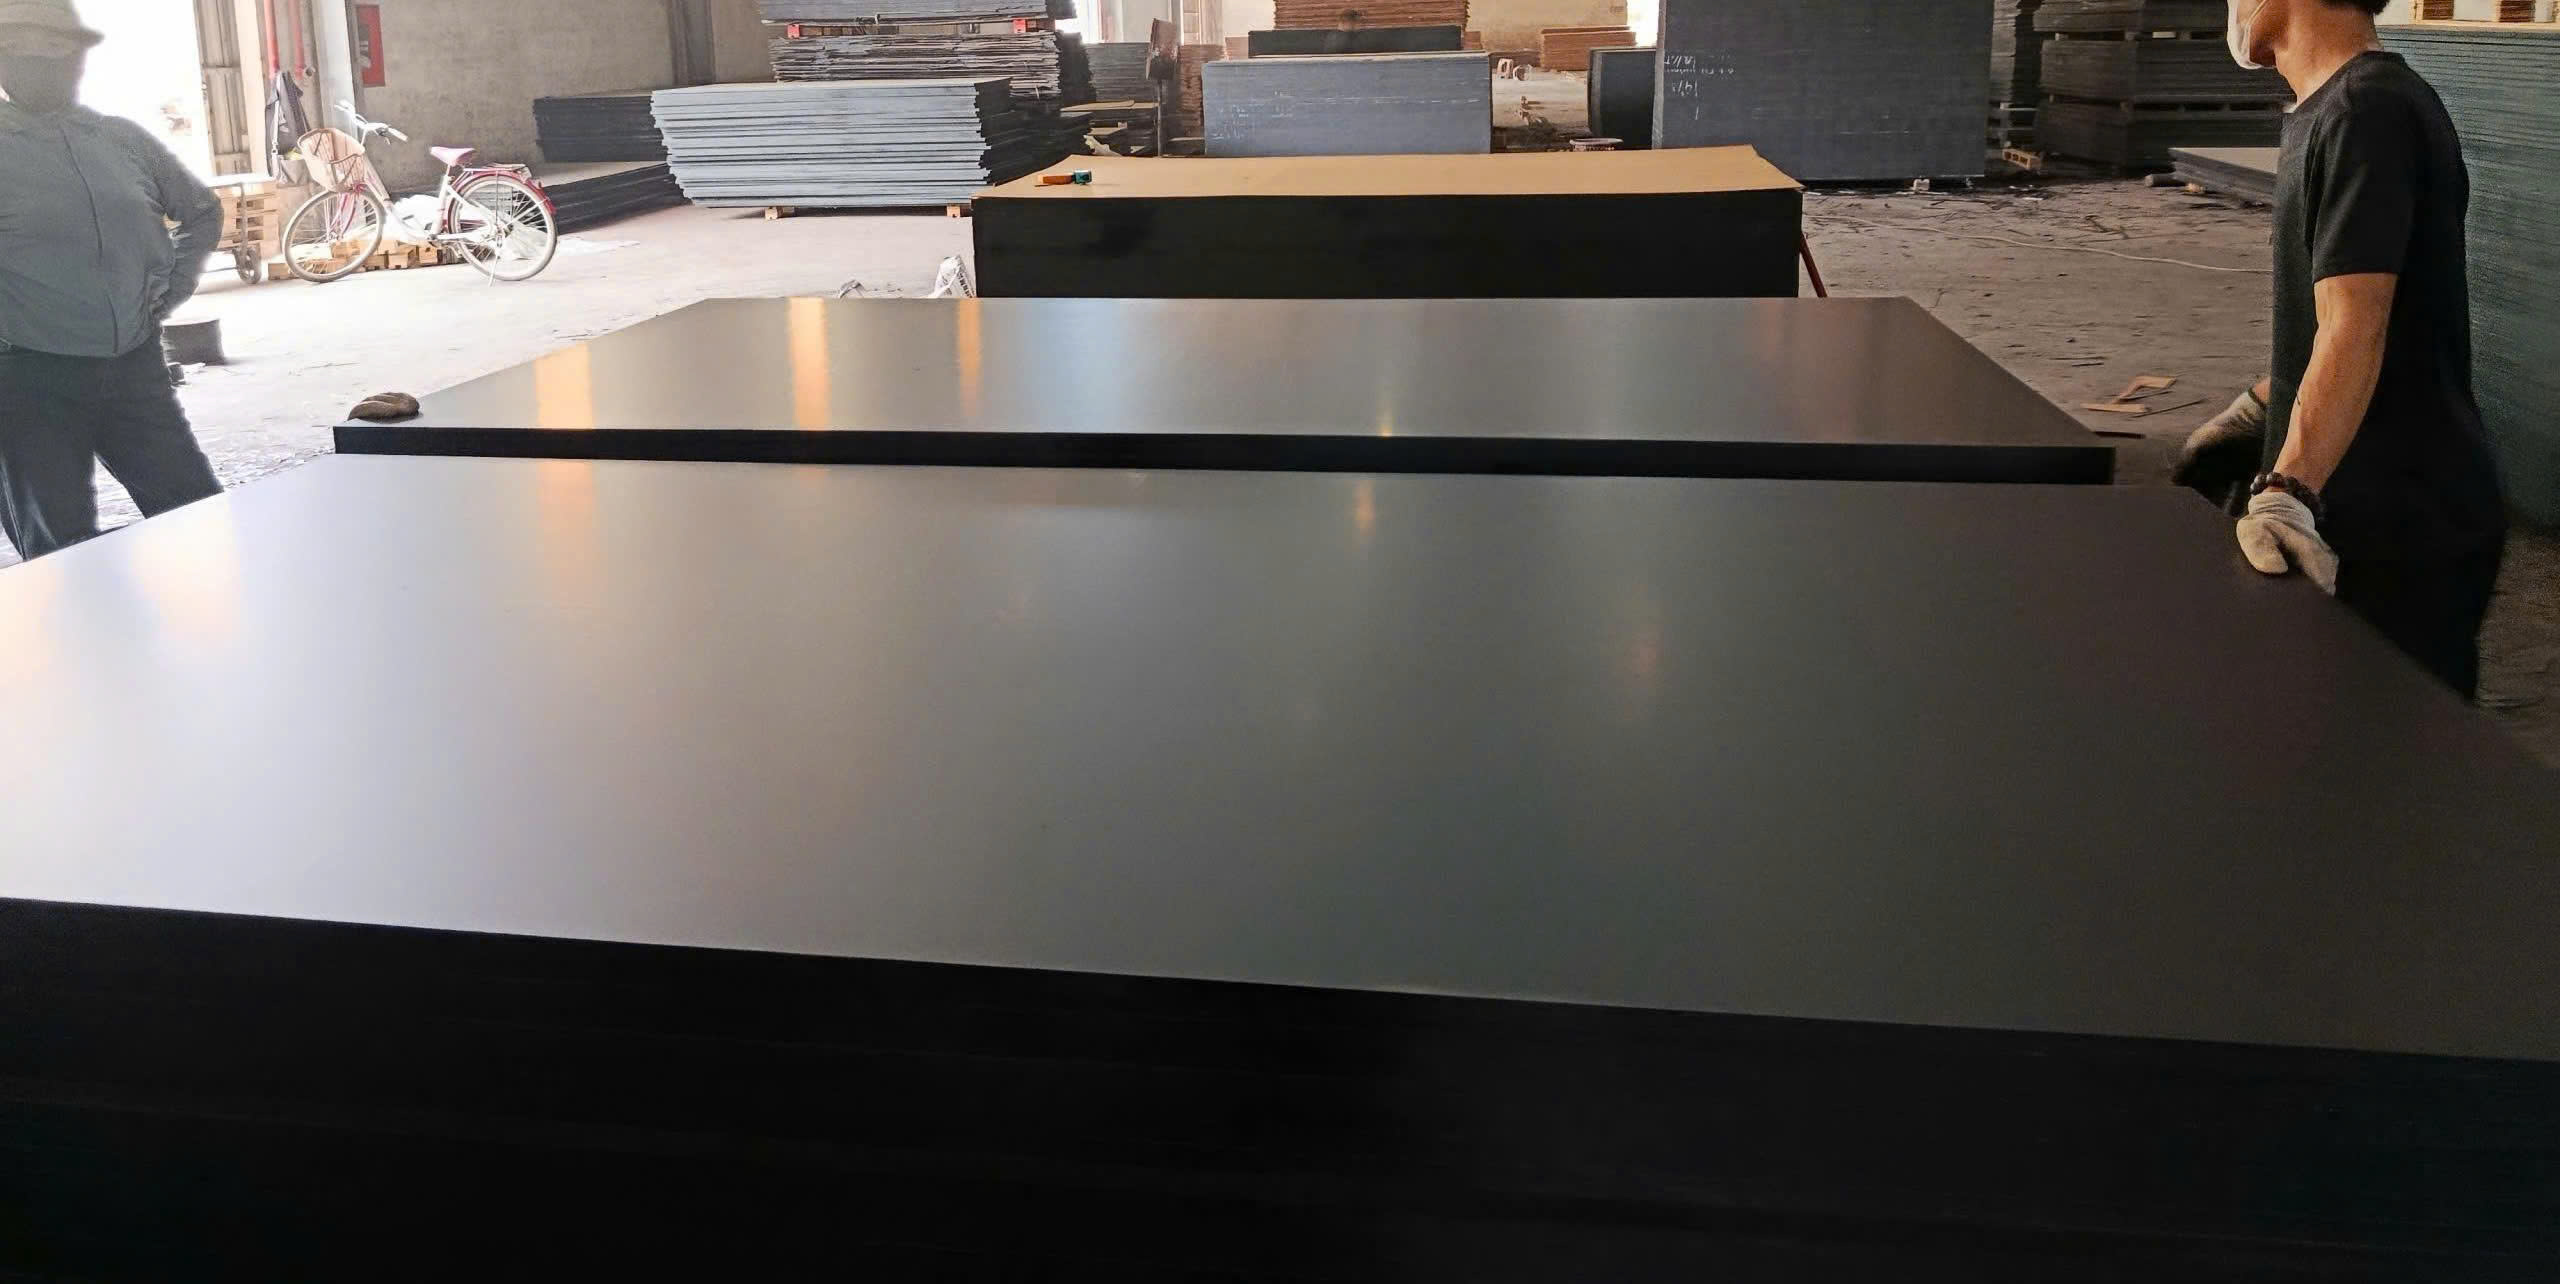
Slab geometry and design loading
Provide slab thickness, beams, drops, openings, edges and any changes in elevation to the formwork designer. The design should account for the construction loads and sequence expected on site. Do not select plywood using a generic chart detached from the supporting system and project conditions.
Required concrete finish
A concealed soffit that will receive finishes may tolerate more minor surface marking than exposed architectural concrete. Define the required finish before selecting the film, joint layout and permitted panel condition. Reused sheets may remain adequate structurally but no longer deliver the appearance required in a visible area.
Support spacing and panel orientation
Joist spacing is a design input, not a rule supplied by panel thickness alone. The plywood strength axis, edge support, continuity and joint position all influence behavior. Ask the designer to identify the permitted span and orientation for the exact panel grade and thickness.
Reuse and construction sequence
A contractor planning multiple repetitive floors may value durable film, consistent core and a panel tracking system. A one-off slab may have different commercial priorities. In either case, the panel still needs to satisfy the approved structural and finish requirements.
Exposure and site practice
Consider rain, cleaning, storage, crane handling, cutting, drilling and the release agent. A premium sheet can fail early if its edges remain unsealed or crews use metal scrapers. Procurement and site supervisors should agree on a maintenance procedure before delivery.
Standards and documentation
Name the applicable plywood, formwork and safety requirements for the project location. If stress-graded Formply is required, do not substitute general film faced plywood without written technical approval. Confirm the current standard and certificate scope rather than relying on a product name.
Collect these inputs before sending the plywood RFQ. The existing guide on how to choose plywood for formwork provides a practical buyer-side specification workflow.
How to Specify Plywood for Slab Formwork
Panel grade and structural evidence
State whether the sheet has a structural role and which grade or declared properties the design uses. Require the manufacturer’s technical data and applicable third-party evidence. A generic “construction plywood” label does not tell the engineer what value can be used. Review structural versus non-structural plywood before assigning a design role.
Core construction
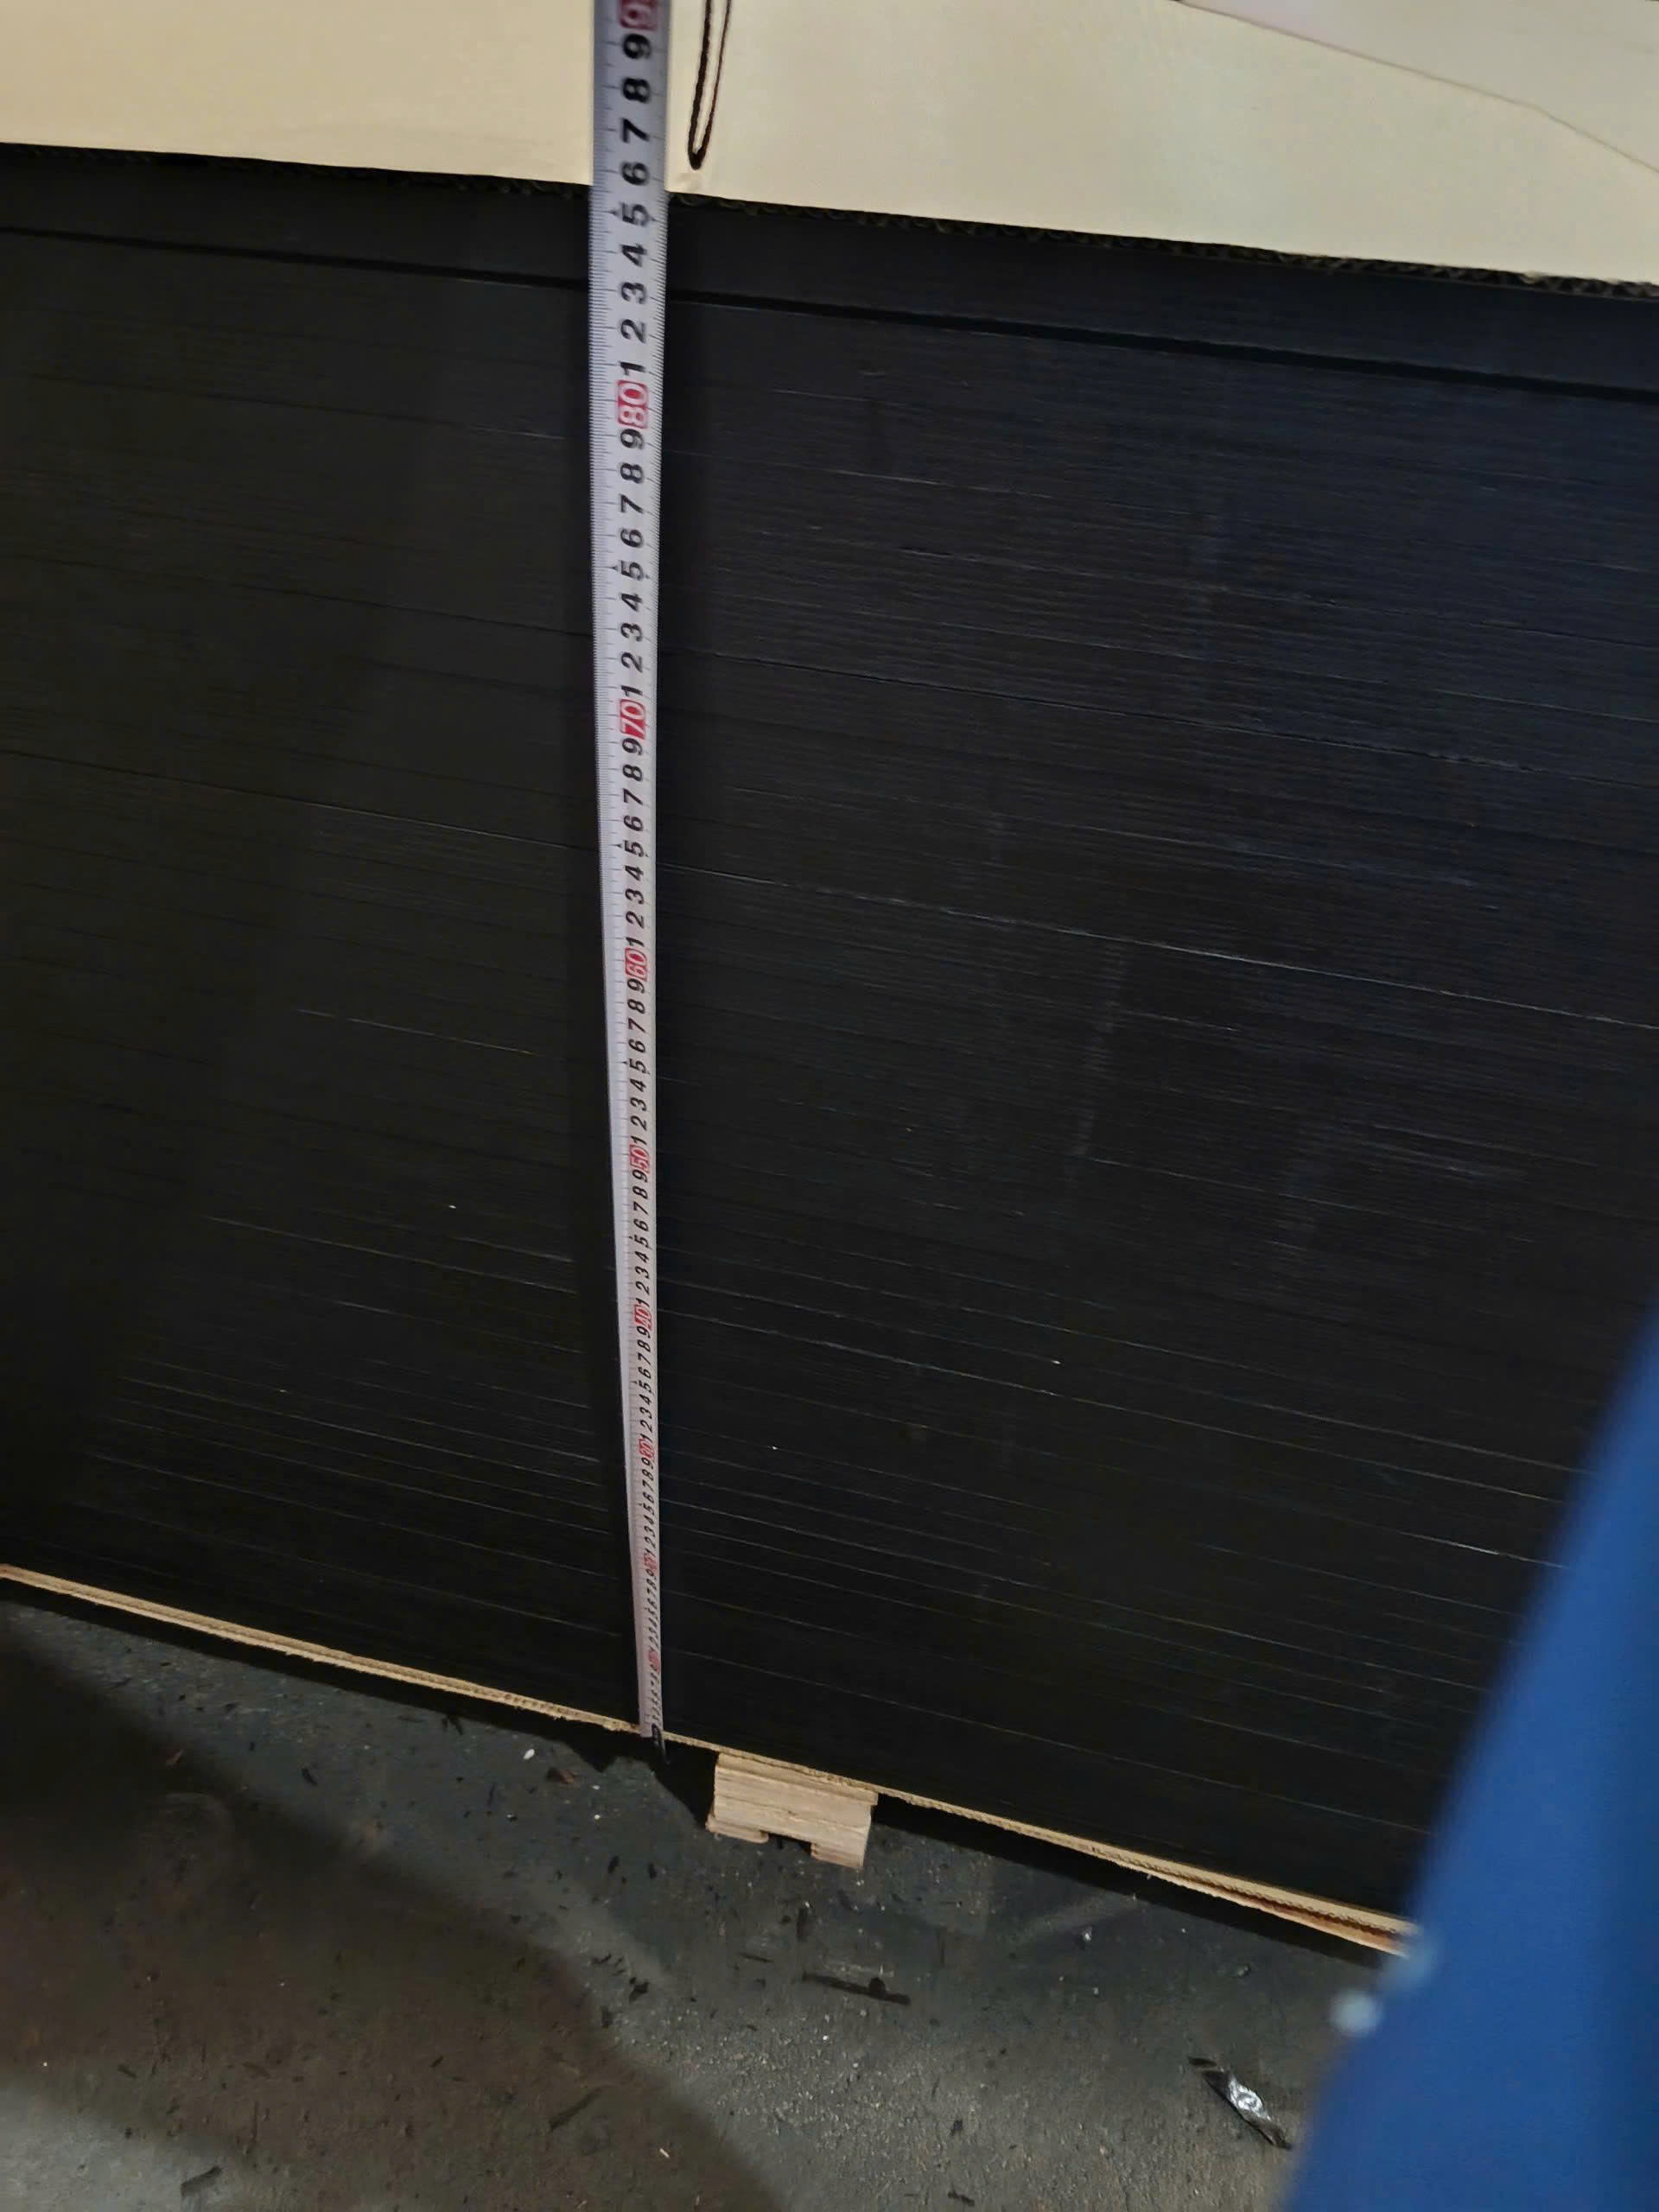
The core should be consistent, well bonded and appropriate for repeated load and moisture cycles. Large voids or overlaps can create weak zones that are not visible from the film surface. Define acceptable core defects and inspect cross sections from representative samples.
Kosmex currently lists acacia, eucalyptus and mixed-hardwood options for its film faced plywood. The exact core, jointing method and supporting evidence should be confirmed for the project rather than inferred from the product family. The guide to core gaps and core overlaps shows why a filmed face cannot prove internal quality.
Adhesive and bond
Formwork panels experience moisture from concrete, rain and cleaning. Specify the required bond performance under the appropriate standard and ask for a report matching the proposed construction. The term WBP can be useful trade shorthand, but it is not a substitute for a recognized classification or test result. Compare the options in Phenolic vs Melamine Glue in Plywood.
Film and concrete contact face
The film should be uniform and free from significant bubbles, lifting, burn-through and punctures. Film type, paper, resin, grammage and lamination influence abrasion resistance and concrete release. Color is not a technical grade. Select the surface based on finish and reuse requirements.
Thickness, dimensions and tolerance
The approved design should identify the panel thickness and span. Specify actual thickness tolerance, length, width, squareness and flatness. Variations can show through at joints or disrupt the designed support relationship. Do not assume every nominal 18 mm sheet performs the same. The film faced plywood thickness guide explains common nominal options but does not replace design approval.
Edges
Factory-trimmed edges should have continuous sealing. Any field-cut edge or hole exposes the core and should be resealed using a compatible system. The sealing procedure must allow adequate curing before concrete or water exposure.
Panel Layout, Joints, Edges and Penetrations
Plan the layout before cutting
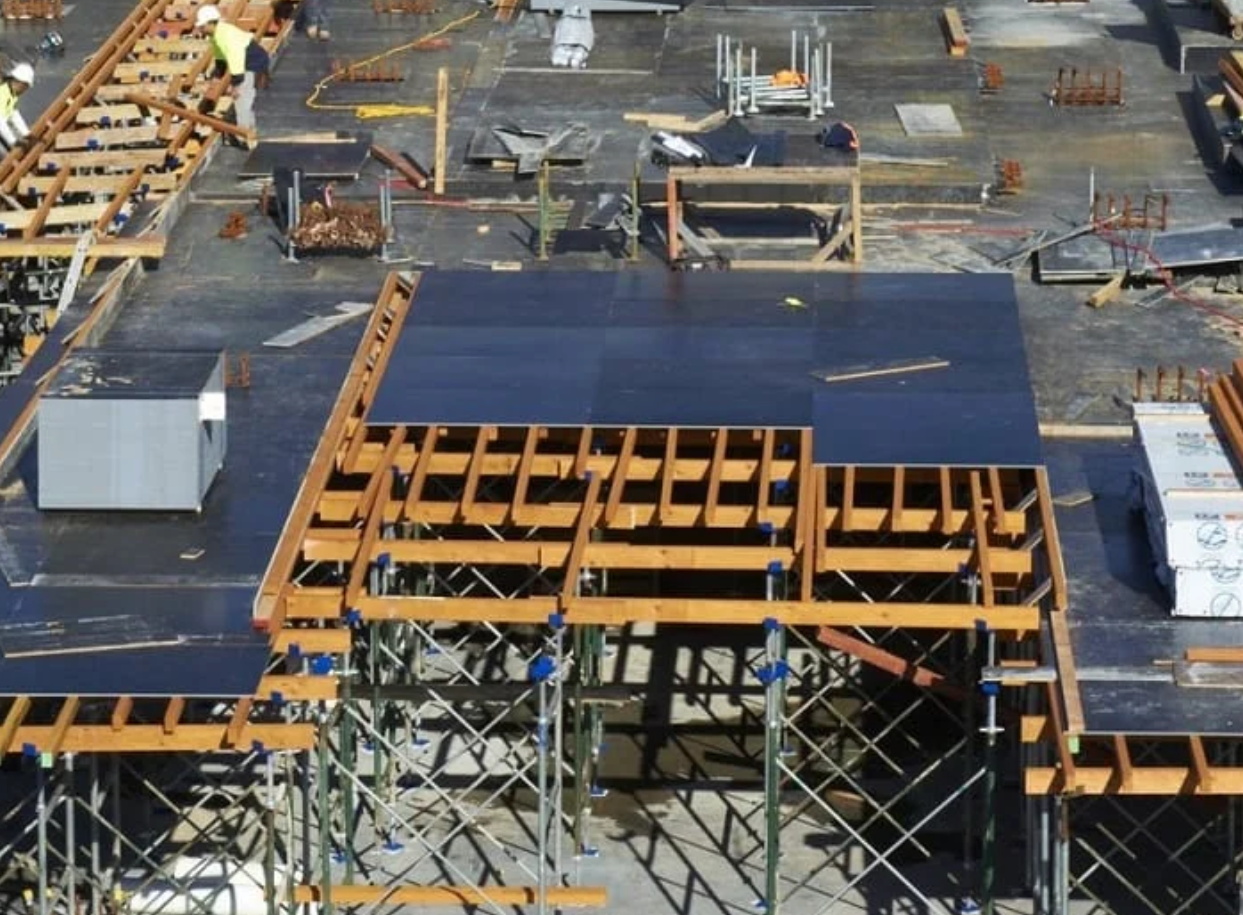
A coordinated panel layout reduces waste, unsupported joints and random cuts. Align sheets with the designed support grid and strength direction. Position joints where the design provides support. Avoid narrow strips unless they are deliberately detailed and securely supported. Use the guide to cutting plywood without splintering to reduce film and edge damage during fabrication.
Control joints
Joints affect grout loss, concrete lines and local edge loading. Panels should meet evenly without unapproved gaps or steps. Use the joint treatment specified for the required finish. Do not force warped sheets into position in a way that transfers unintended stress to fasteners or supports.
Protect cut edges
Use sharp, suitable cutting equipment and support the panel to reduce splintering. Clean the exposed edge and seal it promptly. If cutting reveals large internal gaps, open glue lines or loose veneers, quarantine the piece rather than hiding the defect with paint.
Detail openings and penetrations
Service openings, access points, box-outs and slab penetrations create concentrated risks. They require designed framing, secure covers or other controls and clear marking. Never assume a loose plywood offcut is an adequate fall-protection cover. Follow the approved formwork and site-safety plan.
Coordinate fasteners
Fastener type, spacing, edge distance and installation method should match the formwork design and panel. Overdriving can damage the film and reduce holding around the head. Repeated fastening close to a damaged edge can split veneers. Seal holes where the approved reuse procedure requires it.
Pre-Pour Inspection Checklist
The responsible competent person should inspect the complete system before concrete placement. A plywood-focused checklist includes:
- correct panel product, grade, thickness and orientation;
- joints positioned over the supports required by the design;
- no unapproved spans, missing joists, displaced bearers or altered shores;
- edges, beam sides, drop panels and penetrations securely detailed;
- surface clean and free from standing water, loose material and hardened residue;
- film without significant lifting, punctures or damage that will affect finish or moisture protection;
- field cuts, tie holes and repairs sealed and cured as required;
- release agent applied as a thin, even, compatible coat;
- panel joints and level checked against the finish requirement;
- guardrails, access, exclusion zones and fall protection in place;
- inspection record signed and changes controlled.
If site crews alter props, spacing, panel orientation or openings after approval, the system should be reinspected. A product certificate does not validate an incorrectly erected formwork system.
During Concrete Placement
Place concrete in the sequence and manner assumed by the formwork design. Avoid uncontrolled stockpiling of concrete, reinforcement or equipment on one area. Observe the formwork for unusual movement, leakage, joint opening or deflection. Follow the project emergency and stop-work procedure if abnormal behavior occurs.
The plywood face should not be used as an unapproved storage platform. Workers should follow access routes, edge protection and load limits established in the temporary works and safety plan. Any repair or adjustment during placement should be directed by the responsible formwork professional.
Stripping and Reshoring
Stripping time is determined by concrete strength, structural design, curing conditions, sequence and reshoring requirements, not by whether the surface looks dry. Remove panels using the planned method. Crowbars, sharp tools and uncontrolled drops can tear film, crush edges and reduce future service life.
Do not stand or anchor fall protection on unsupported plywood or partially stripped elements. Maintain exclusion zones and access controls during removal. Follow the engineer’s sequence for shores and reshores.
Clean, Inspect and Reclassify Every Sheet
Clean panels soon after stripping, before concrete residue fully hardens. Use plastic, wood or other approved non-damaging tools. Avoid metal scraping and uncontrolled high-pressure washing. Allow the panel to dry with ventilation, then inspect it under good light.
Record:
- panel or batch identity and pour count;
- film wear, scratches, holes and concrete adhesion;
- edge swelling, open glue lines and corner damage;
- flatness and any unexplained soft areas;
- repairs completed and new use classification;
- whether the panel remains suitable for exposed, concealed or lower-demand work.
The number of uses is not the only criterion. A sheet must still meet the structural and finish requirements of its next location. Use the existing plywood defect guide to identify core, bond, surface, moisture and dimensional warning signs.
Common Slab Formwork Defects and Likely Causes
| Observed result | Possible contributing factors | What to review |
|---|---|---|
| Wavy or sagging soffit | Excessive span, wrong orientation, low stiffness, missing supports or overloading | Design, erection records, panel grade and loading sequence |
| Visible steps at joints | Thickness variation, uneven supports, warped sheets or poor alignment | Dimensional inspection and layout control |
| Concrete leakage at joints | Unsupported or open joints, damage, movement or inadequate joint treatment | Joint detail, fastening, support and pour behavior |
| Patchy or stained finish | Uneven release agent, dirty face, worn film, contamination or inconsistent absorption | Surface preparation, film condition and release product |
| Edge swelling | Unsealed cuts, standing water, damaged factory coating or poor storage | Cutting, sealing, drainage and storage records |
| Delamination | Bond defect, prolonged moisture, open edges, impact or unsuitable panel | Product evidence, sample tests and site history |
| Concrete sticking | Damaged film, incompatible or insufficient release agent, late cleaning or worn surface | Product compatibility and maintenance procedure |
Do not attribute a defect to plywood based on appearance alone. Preserve samples and records, document the location and review the complete formwork, concrete and construction process.
What the Plywood Supplier Can and Cannot Decide
The supplier can provide panel construction, declared properties, available tests, dimensions, handling advice and quality records. The supplier can also help compare film, core and bond options for a defined application.
The supplier should not replace the project engineer. Panel span, support spacing, loads, shoring, bracing, pour sequence and stripping remain design and site-safety decisions. A responsible procurement process sends the supplier enough project information to propose a product, then obtains approval from the appropriate designer.
Frequently Asked Questions
What thickness plywood is used for slab formwork?
Common construction thicknesses include 15, 18 and 21 mm, but there is no universal answer. The approved design must account for panel grade, direction, span, supports, loading and finish.
Is 18 mm film faced plywood always suitable for slabs?
No. Nominal thickness alone does not establish structural capacity or acceptable deflection. Confirm the exact product properties and formwork design.
Should slab formwork plywood be waterproof?
It should have the face, bond and edge protection required for wet concrete and site exposure. “Waterproof” is too broad; specify verified bond performance, film and edge treatment.
How many times can slab formwork plywood be reused?
Reuse depends on the product, loading, finish requirement, release agent, stripping, cleaning, repair and storage. Track each panel and assess it before every new location.
Can damaged sheets be repaired?
Some edge, hole or localized surface damage may be repairable under an approved procedure. Sheets with structural damage, progressive delamination, major swelling or unacceptable distortion should be quarantined and assessed.
Request Panel Data for Your Formwork Design
Send Kosmex the project application, required grade, panel size, thickness, core, bond, film, finish and documentation. The team can provide available product information for review by your formwork designer.






Bình luận